Location | West Orange, NJ
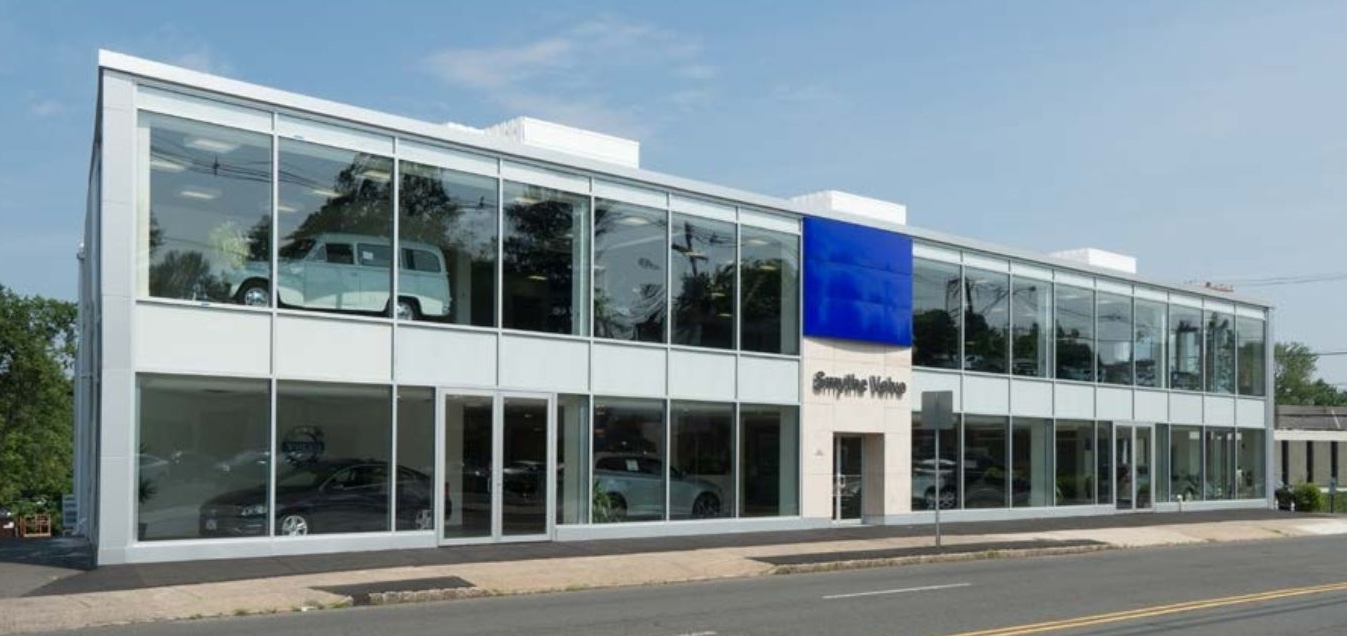
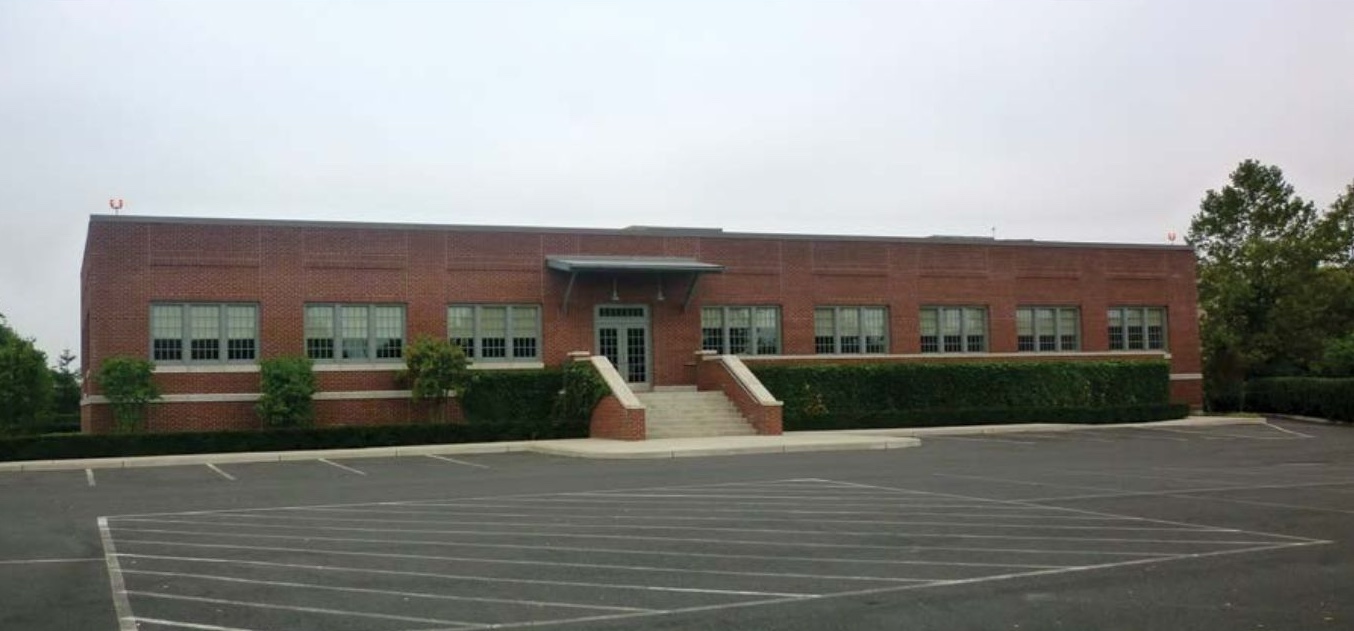
This project involved the replacement of an outdated facility with the construction of a new, 9,000sf medical office building. The modern, two-story structure was built on the existing site, adjacent to the original facility. Upon completion, staff and operations seamlessly transitioned into the new building, after which the former facility was demolished and the area repurposed into a new parking lot to support patient and staff needs.
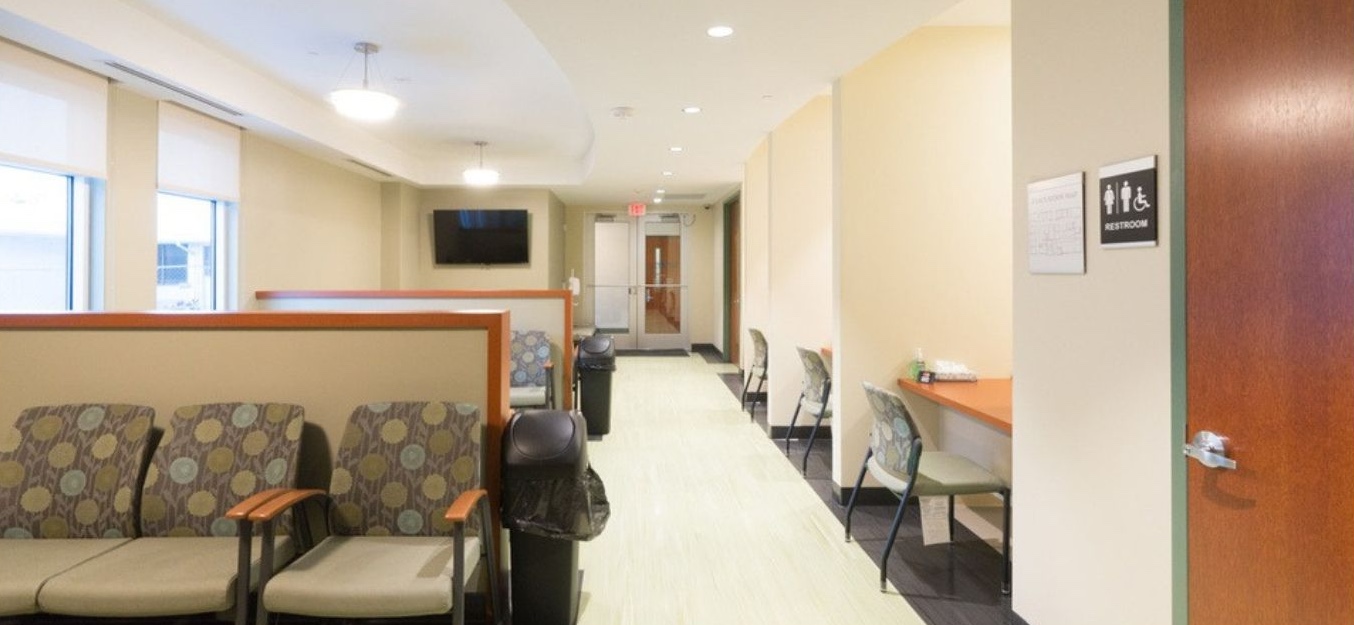
The first floor of the new Care Station facility is fully occupied and dedicated to delivering comprehensive primary, urgent, and occupational medical care. It features multiple exam rooms, x-ray rooms, staff work areas, a reception lobby, and a spacious waiting area. All designed to enhance patient experience and operational efficiency. The second floor remains unoccupied and is available for future lease opportunities, offering flexibility for growth or additional healthcare services. This project reflects a commitment to providing high-quality medical care in a modern, efficient, and patient-focused environment.
Project Type | Healthcare – New Construction
Architect | Hoffman Architects