Location | Holmdel, NJ
Located within the iconic Bell Works building in Holmdel, NJ the project encompassed the planning, design, and interior construction of 72,000 sf on the fifth floor of POD 2. The newly constructed headquarters supports over 150 employees and was designed with scalability in mind, offering Workwave the option to expand into an additional 72,000 sf on the same floor. The workspace features a modern, open-concept layout with high-end finishes and integrated Technology to foster collaboration and innovation.
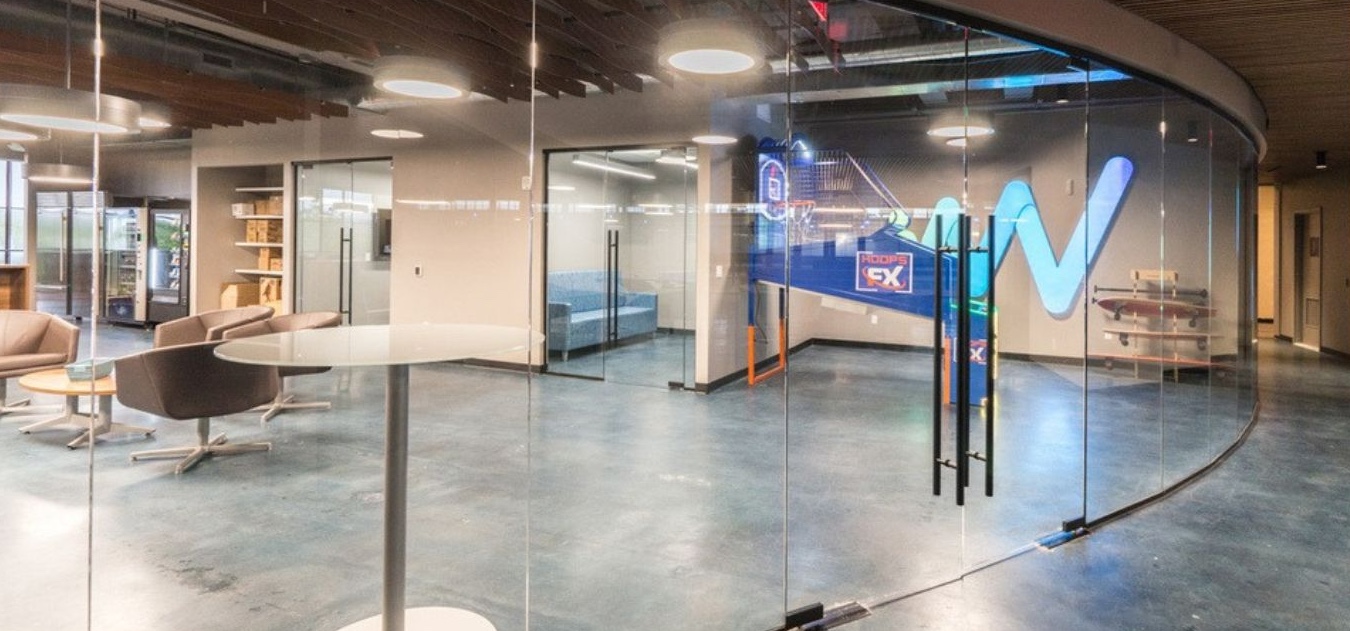
Key amenities include executive offices with boardrooms, general office space, product demonstration areas, multiple conference and meeting rooms, two reception areas, a cafeteria and pantry, restrooms, and dedicated support spaces. Designed to enhance both productivity and employee satisfaction, the headquarters also offer recreational amenities such as a game room with the latest gaming consoles, ping gong, and a basketball hoop Game Center. In support of workplace inclusivity, the facility includes a private mothers room for nursing employees. Workwave’s new headquarters reflects a thoughtful balance of functionality, modern design, and employee well-being, positioned to support the company’s continued growth and dynamic culture.
Project Type | Corporate – Fit Out
Architect | Michael Savarese Associates