Location | Livingston, NJ
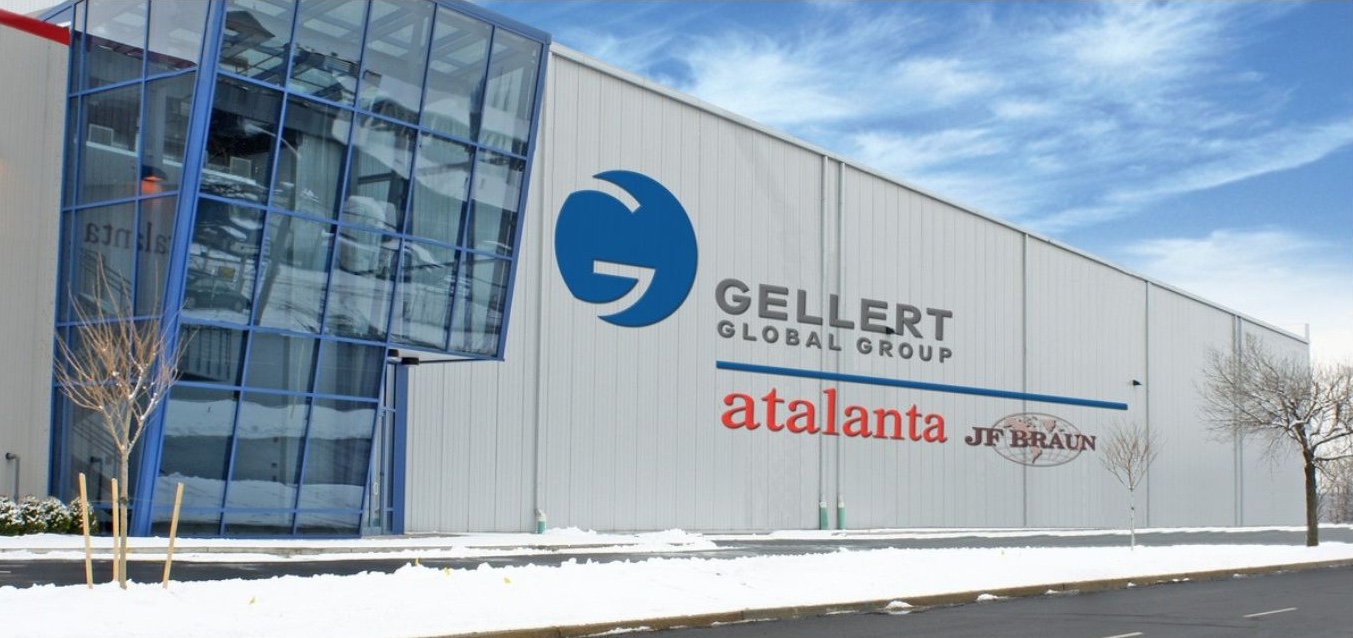
This 92,000sf facility was designed and constructed to support high-performance warehousing, cold storage, and administrative operations. The building includes 11,000 square feet of dedicated freezer space and 29,000 square feet of cooler space, ensuring optimal temperature controlled storage capabilities. An additional 15,000sf is allocated for dry storage, allowing for flexible inventory management.
A 15,000sf sawtooth landing dock, featuring vertical storing levelers and an integrated Dock Commander system, enhances operational efficiency by centralizing control of dock lights, doors, and levelers. The warehouse space offers a clear height of 45 ft and is outfitted with 38ft high racking systems to maximize vertical storage capacity.
The facility also includes 22,000sf of modern office space to support administrative functions. Constructed with insulated metal panel walls and roofing, the building ensures superior thermal performance and energy efficiency. Additionally, a rooftop solar panel array has been installed to further reduce the facilities environmental impact and operational costs. This facility exemplifies the integration of advanced logistics infrastructure with sustainable building practices.
Project Type | Industrial – Ground Up
Architect | Cybul & Cybul