Location | Summit, NJ
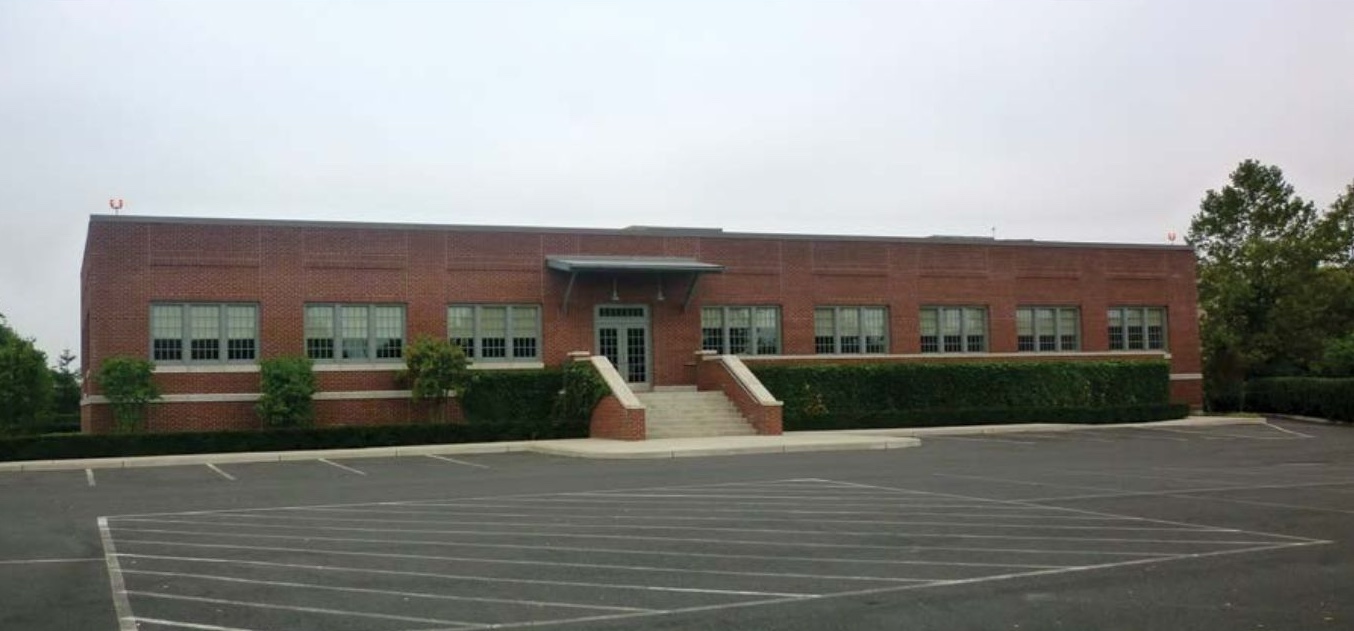
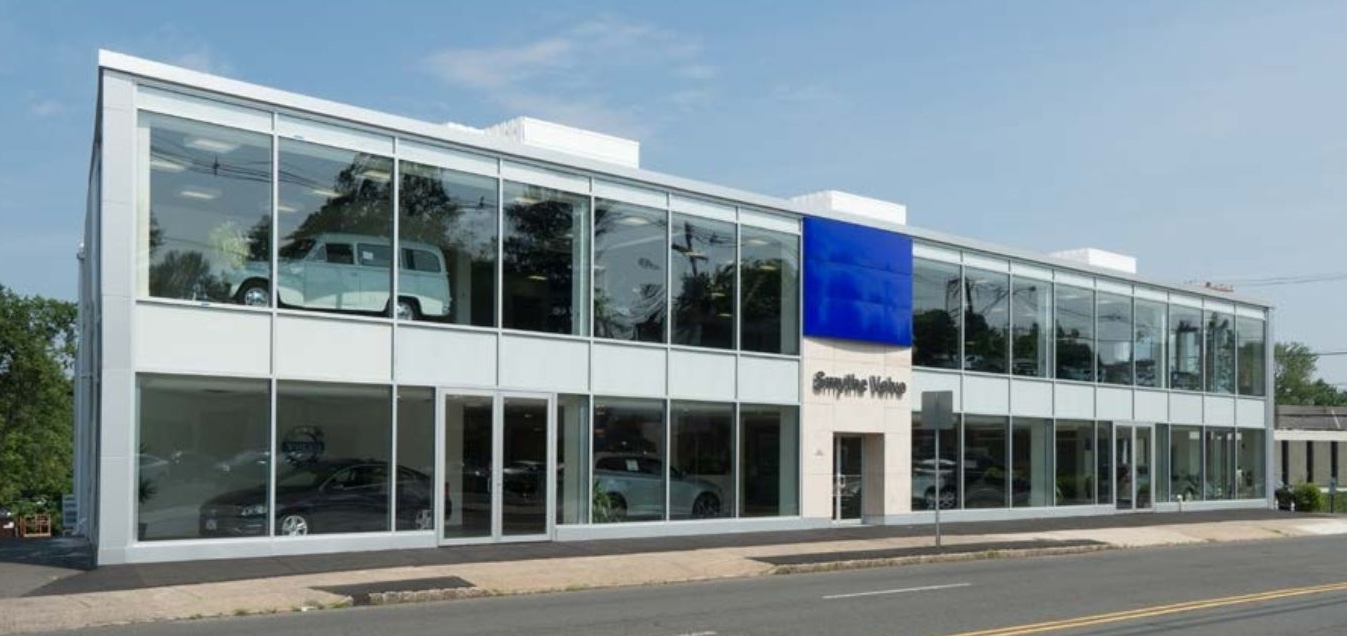
This 30,000 SF renovation project involved a complete gut of the existing building down to the original block wall shell, transforming it into a modern, multi-level facility. Key upgrades included replacing the existing brick façade with a striking two-story glass front and installing new EIFS exterior across all three stories. The interior features 20 bay service areas, new tile flooring in both the new and used showrooms, and an epoxy floor in the used car room. A central stairwell was removed to create an open visual connection between floors, allowing views from the second floor through a new glass railing to the showroom below. The project also included all new finishes throughout and the installation of fully updated bathrooms.
Project Type | Retail – Building Renovations
Architect | S&L Architecture Studio