Location | Carlstadt, NJ
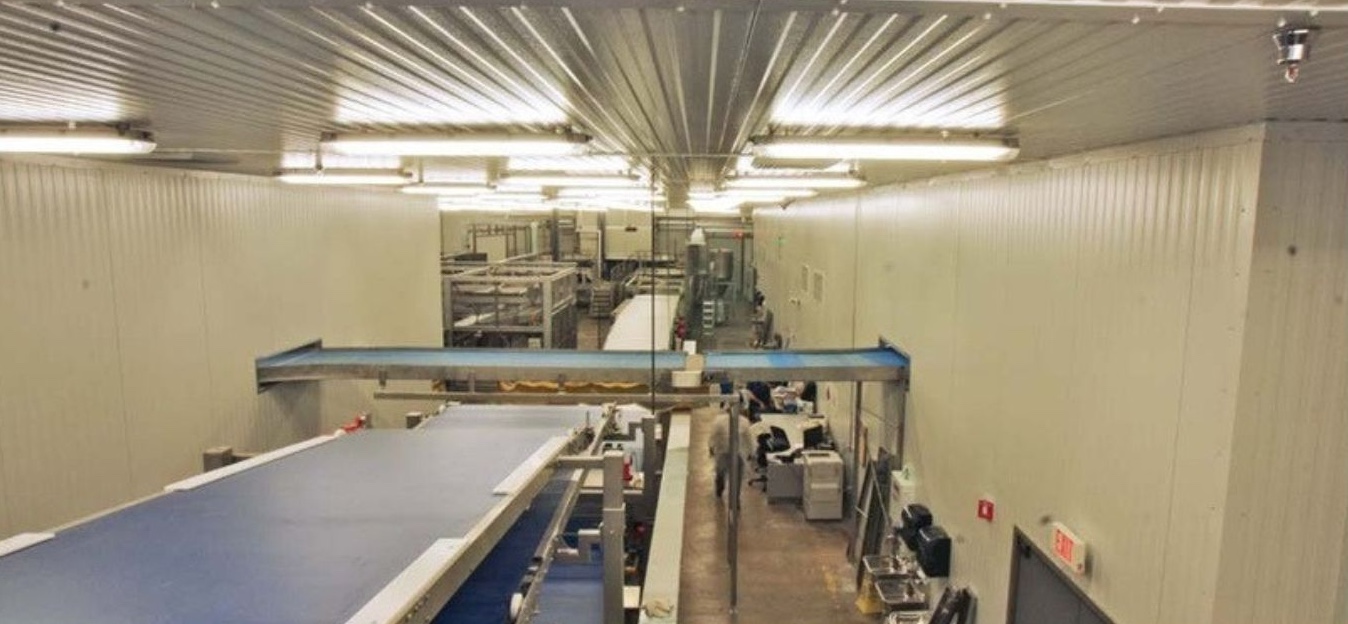
This project involved the interior construction of a 30,000sf commercial bakery within an existing industrial warehouse. Designed to support large-scale food production, the facility features metal panel wall systems and was fully outfitted with the necessary utilities to accommodate specialized, imported baking equipment.
As an EDA-compliant project, all work was performed in accordance with certified payroll requirements and prevailing wage standards. The project was executed on an accelerated schedule, with strict adherence to time-sensitive deadlines to meet the client’s operational launch timeline. This high-performance bakery facility reflects a successful balance of industrial efficiency, regulatory compliance, and speed-to-market delivery.
Project Type | Industrial – Renovation
Architect | Jarmel Kizel